
3D Concrete Printing: What the Army’s 9.3% Actually Tells Us
3D Concrete Printing Moves From Demo to Job Site This February
February is not usually the month when contractors experiment with new building methods. Cold weather tends to push teams toward caution. This year, though, several crews leaned into technology instead of backing away from it.
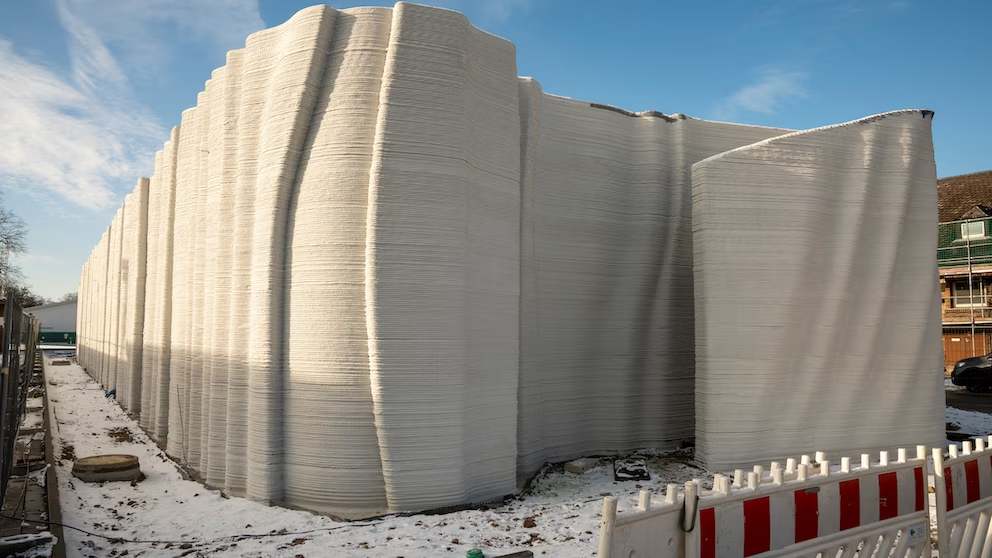
On a small municipal building project completed in February, a contractor used large-scale 3D concrete printing to form structural walls directly onsite. What began as a demonstration technology a few years ago is starting to look more practical, especially for low-rise structures and utility buildings.
Printing Instead of Pouring
Traditional concrete work in winter brings familiar complications. Heated enclosures, curing blankets, admixtures, and constant temperature monitoring all add cost and coordination.
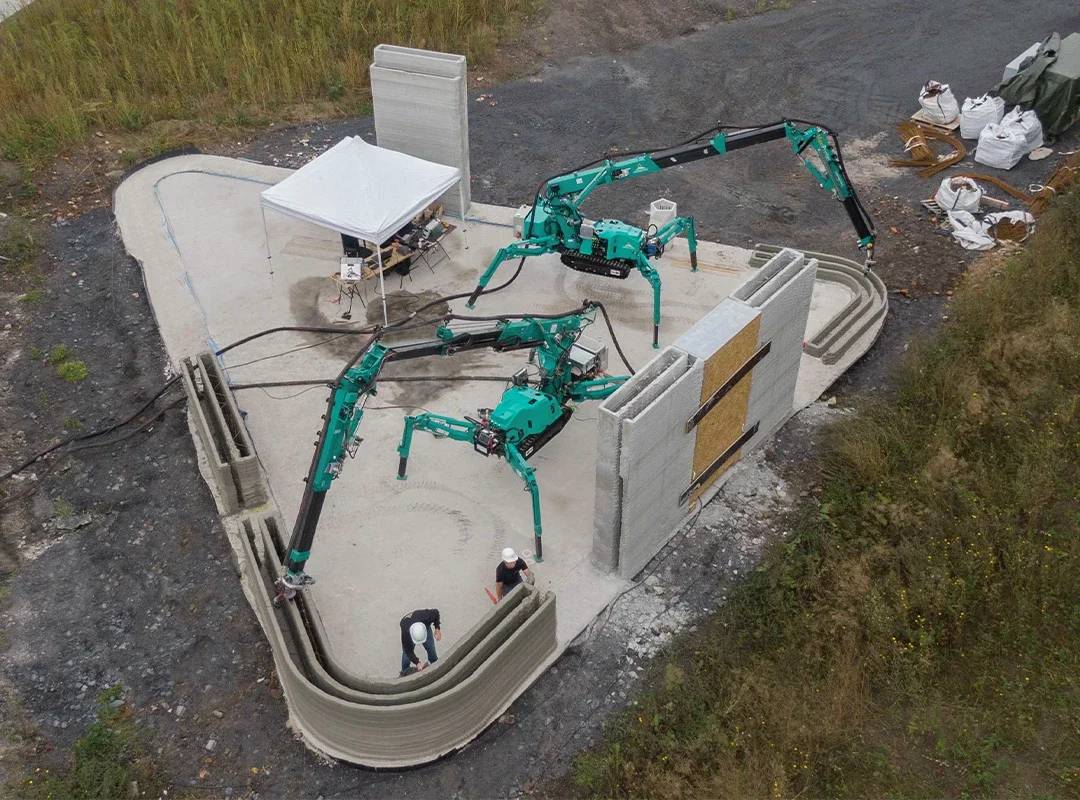
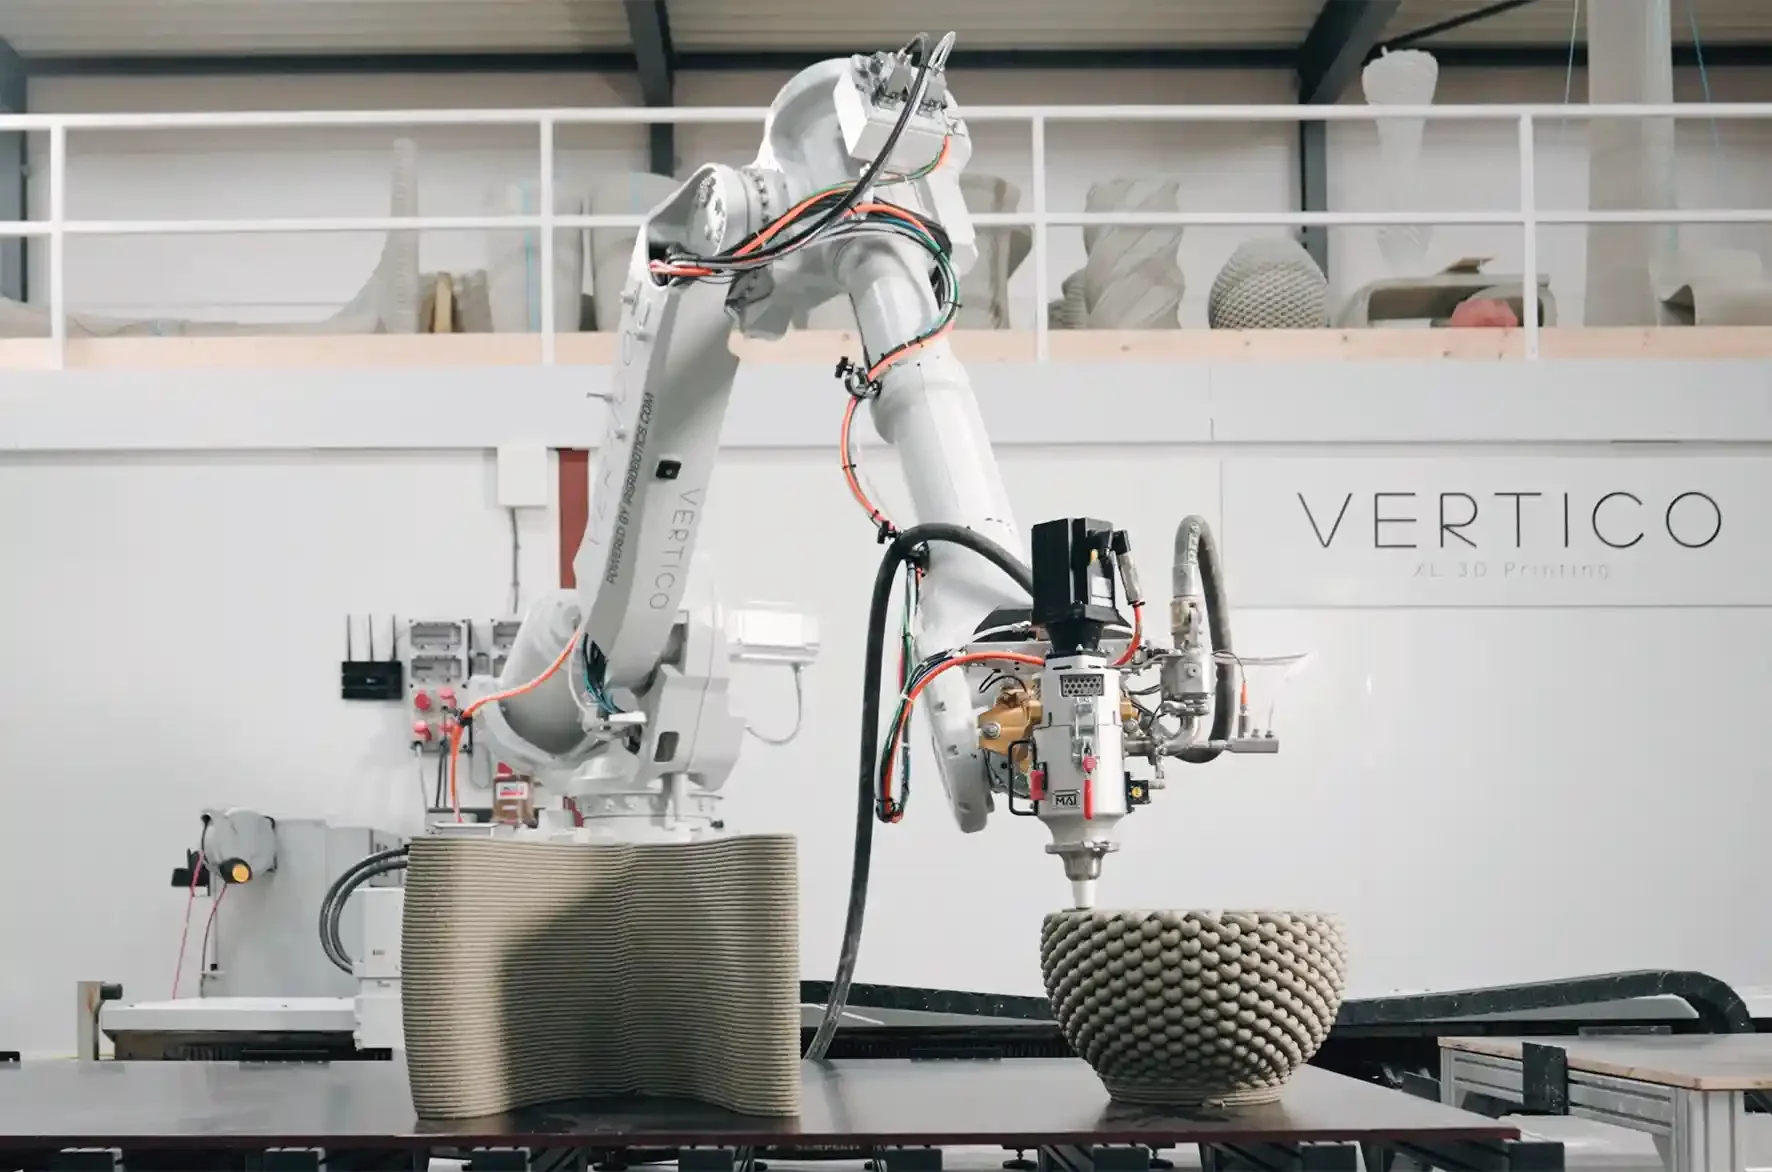
With 3D concrete printing, the process shifts. A gantry-style printer or robotic arm extrudes a controlled concrete mix in layered passes, following a digital model. Because the material is placed precisely where it is needed, there is less formwork, less manual handling, and fewer crew members exposed to freezing temperatures.
For this February project, the wall system was printed in sections over several days during stable weather windows. Crews monitored material temperature closely, adjusting the mix to maintain workability without compromising strength.
The result was a structural shell completed faster than a comparable cast-in-place approach.
Digital Model to Physical Structure
What makes 3D printing different is not just the machinery. It is the workflow.
Engineers developed the wall geometry in a parametric modeling environment. Structural openings, conduit pathways, and reinforcement placements were integrated before printing began. Instead of building formwork and then adapting onsite, the design drove the build sequence directly.
When field adjustments were required, updates were made in the model first. The printer path was recalculated, and work resumed with minimal delay.
This tight loop between design and execution is where many contractors see long-term value.
Labor and Material Impacts
The February build highlighted several operational changes.
Formwork labor was dramatically reduced. Waste was lower because material was deposited only where required. The crew size on active printing days was smaller than on a conventional concrete pour.
In July 2026 the Army opened the first of ten 3D printed barracks at Fort Bliss, the largest deployment of construction printing ever attempted in the United States. Seventy eight thousand square feet, ten identical buildings, one printer amortized across all of them, nine months from contract award to delivery.
The Army reported the cost saving against its own Corps of Engineers benchmarks: 9.3 percent.
That number is the most useful data point in this entire industry, because it comes from a government client measuring its own project under the most favorable conditions the technology will ever get. Not 30 percent. Not half. Under ten percent, on repetitive single story buildings, and the finishing work was all conventional.
What the printer actually builds
This is where most coverage goes wrong, and everything else follows from it.
The printer extrudes exterior load bearing walls. That is the scope. ICON’s own code evaluation report describes the product as a wall system. Foundations, floor systems, roof structure and roofing, windows, doors, plumbing, electrical, HVAC, insulation, interior partitions, drywall, and every finish are conventional work done by conventional trades after the printer leaves.
ICON published pricing that makes the arithmetic plain: projects starting at $25 per square foot for printed walls, or $80 per square foot including foundation and roof. By the company’s own numbers the printed scope is under a third of a shell that still has no mechanical, no electrical, no insulation, and no interior.
Put that against the NAHB 2024 Cost of Construction Survey, which found construction costs account for 64.4 percent of a new home’s sale price, with framing at 16.6 percent of construction cost and exterior finishes at 13.4 percent. Those two categories together include roof framing, floor framing, interior partitions, windows, doors, and roofing, none of which a printer touches. The printed scope is a subset of that, applied to under two thirds of the sale price. A large percentage saving on printed walls moves the total by low single digits, which is exactly what the Army measured.
The code path, and how narrow it is
ICON holds ICC-ES evaluation report ESR-4652, reissued June 2026 and valid through June 2028. It recognizes the wall systems as bearing walls, non load bearing walls, and shear walls under the 2024, 2021, and 2018 IBC and IRC.
Read the limits before you get excited. Maximum wall height is 12 feet. Seismic Design Categories A or B only, which excludes essentially all of California, the Pacific Northwest, and much of the Intermountain West. Horizontal reinforcement ratio minimum 0.0020, vertical core bars number 6 or smaller, cross ties limited to 200 pounds per tie.
Only two companies have ever held an ICC-ES report for this technology: Black Buffalo 3D and ICON. Black Buffalo filed for Chapter 11 in December 2025, which leaves ICON’s report as effectively the sole active code path in the country.
One correction worth making because the wrong citation circulates widely. The IRC appendix covering 3D printed construction was Appendix AW in the 2021 IRC. ICC re-lettered appendices for the 2024 cycle, where it is Appendix BM. Appendix AW remains correct for the 2022 California Residential Code, which is based on the 2021 IRC. And an appendix carries no force unless a jurisdiction specifically adopts it.
ICC-ES AC509 is the acceptance criteria behind those reports, originally approved December 2021 and since revised to cover multi story construction. UL 3401 exists but is an Outline of Investigation rather than an ANSI standard, a distinction code officials care about. HUD found that most US projects still rely on alternative means and methods approval rather than prescriptive code recognition.
Who is actually still standing
The twelve months from January to December 2025 tell the story better than any market forecast.
| Company | What happened |
|---|---|
| ICON | Laid off 114 employees, about 25 percent of staff, in January 2025. Raised a $56 million Series C five weeks later against a prior $2 billion valuation it declined to update. Roughly 200 employees remain |
| Mighty Buildings | Put itself up for sale in January 2025 after layoffs, following more than $150 million raised. Final outcome unconfirmed |
| Black Buffalo 3D | Filed Chapter 11 in December 2025. Assets and liabilities each in the $1 to $10 million range |
| Alquist 3D | Signed to print more than a dozen Walmart and other retail buildings, then pivoted to selling machines, announcing 14 robot sales in April 2026 |
| SQ4D | No verifiable project, funding, or corporate news since 2024. Status unclear |
The pattern is consolidation around commercial and military work and retreat from speculative residential. Notably, the company that did the most to get this technology into the building code, Black Buffalo, is the one that went bankrupt.
The projects that are real
Fort Bliss, Texas. Ten barracks, 5,772 square feet each, 78,000 square feet total, capacity 560 service members. Printing phase 58 days. Nine months from award to delivery. First two buildings opened July 28, 2026 with the remaining eight expected that September. The Army claims four times the speed of conventional construction alongside the 9.3 percent cost saving. An earlier proof of concept produced three barracks of 5,700 square feet each under a $62.8 million production contract.
Wolf Ranch, Georgetown, Texas. The ICON and Lennar development is the global high water mark for printed housing: 100 homes, eight floor plans, 1,500 to 2,100 square feet. All 100 wall systems were printed over roughly two years, with ICON scaling from two printers to eleven and reaching two homes per week. Homes were reported starting just under $400,000, with later reporting putting the range at $450,000 to $600,000. On a 1,500 to 2,100 square foot home that is roughly $230 to $285 per square foot of sale price.
Walmart, Owens Cross Roads, Alabama. The best documented crew and schedule data available. A 5,000 square foot addition with 16 foot walls, printed in 75 hours of print time over seven operational days by a crew of five running two printing systems. Alquist claims 50 percent faster than traditional, 15 percent less expensive than CMU, and waste under 5 percent. Those figures are company supplied and have not been independently audited. An earlier 8,000 square foot Walmart addition in Athens, Tennessee was completed in September 2024, with cost never disclosed.
The affordability claim, and the quote that punctures it
The most persistent story about this technology is that it produces affordable housing. The Habitat for Humanity experience is the cleanest test, because Habitat has no incentive to oversell.
The first completed 3D printed Habitat home in the United States, in Williamsburg, Virginia in December 2021, was reported as saving up to 15 percent per square foot based on preliminary estimates. Not 30, not half.
At Hope Springs in Greeley, Colorado, a 491 unit Habitat development, exactly one of roughly 50 homes planned in the following year was a printed duplex. The rest were conventional. Habitat’s own chief executive told the Colorado Sun that individual homes cost about $400,000 to build and said plainly that their families cannot afford a $400,000 mortgage. The gap is closed by subsidy, not by the printer.
One more data point worth sitting with. A 4Dify house in Yuba County, California came in at $375,000 for about 1,000 square feet, or $375 per square foot, against a regional average of $268. The printed house cost roughly 40 percent more per square foot than the conventional local average. Printer capital cost was about $1.5 million.
What builders actually think
HUD commissioned the most rigorous US assessment available, surveying 305 homebuilders. The results: 74 percent were aware of concrete printing, 25 percent of those had investigated it, and 1 percent had used it on a project. Only 13 percent expected significant materials cost savings.
The barriers builders named are worth knowing because they are practical rather than philosophical. Expected costs exceeding traditional methods. Utility routing complexity, meaning a steep learning curve for placing plumbing, electrical, and HVAC inside printed walls, and the inability to correct utility errors once concrete cures. Perceived lack of buyer demand. Code approval, which 73 percent rated crucial and ranked as the top barrier.
HUD also concluded that accurate cost determination is currently impossible, citing fewer than 20 occupied printed buildings in the US, varying technologies, and manufacturers treating cost data as confidential. Its recommendation deserves attention: benchmark printed walls against CMU, not against stick frame. Nearly every vendor comparison uses stick frame.
Where it genuinely pencils
The honest case is narrower than the marketing and more durable than the skepticism.
Repetition is everything. Ten identical barracks, a dozen retail boxes of the same footprint, a printer amortized across many pours. Single story, since the code path caps walls at 12 feet. Low seismic regions, since the evaluation report covers Seismic Design Categories A and B only. Owners who value schedule certainty and are comparing against masonry rather than framing. Places where a crew of four or five people replacing a masonry crew is worth something.
The Army chose well. Its result was 9.3 percent, and that is what a good outcome looks like right now.
Sources
DVIDS, Fort Bliss unveils first of 10 printed barracks, July 2026
Stars and Stripes, Fort Bliss barracks opening, July 28, 2026
ICC-ES ESR-4652, ICON wall systems evaluation report
HUD PD&R, 3D Concrete Printed Construction Systems, Part 1
HUD PD&R, 3D Concrete Printed Construction Systems, Part 2
ICON, Phoenix pricing announcement, March 2024
NAHB, Cost of Constructing a Home in 2024
TechCrunch, ICON layoffs, January 2025
3D Printing Industry, Black Buffalo 3D Chapter 11, December 2025
Walmart and Alquist, Alabama supercenter expansion, May 2025
ENR, Walmart 3D printing order, December 2025
Colorado Sun, Hope Springs Habitat development, June 2024
Habitat for Humanity Peninsula and Greater Williamsburg, first US printed Habitat home
ICON, Wolf Ranch project page
2024 IRC Appendix BM, 3D printed building construction
Keep reading
3D printing beyond concrete: where it is actually production
ADUs and prefab in 2026: the rules, the costs, and the real timelines
Wall design calculators for IBC 2024 and ASCE 7-22